
BEDS3
BATHS2 full
MLS#26073655
STATUSActive
PROPERTY TYPEResidential - Single Family
SUBDIVISIONIncline Village
SCHOOLWright City R-II
Property Description
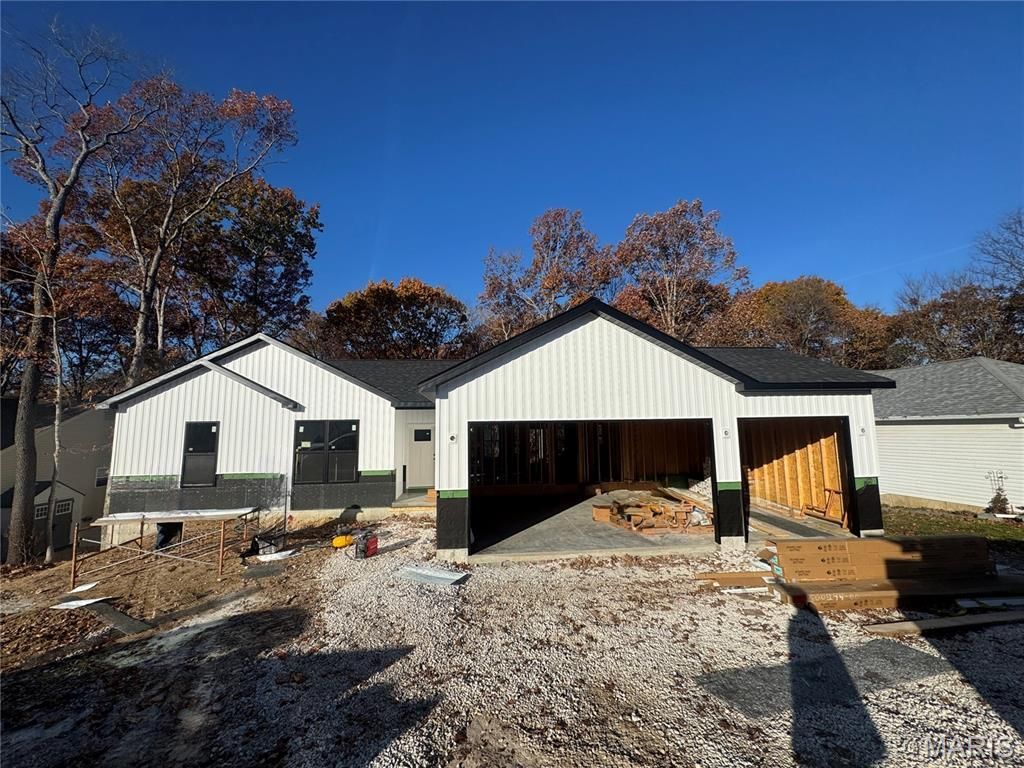
Why buy an older home that needs updating when you can get a brand new construction 1415 sq ft 3 bedroom, 2 bath, 3 car garage ranch with scenic view backing to trees. This home will be complete at the beginning of 2027 and is loaded with extras throughout. The kitchen serves as the central hub of the home, thoughtfully designed with a functional island that provides both workspace and a natural gathering point for daily routines or casual hosting. The floor plan incorporates three bedrooms and two bathrooms, providing a well-balanced layout for the downsizer or the growing family.Plenty of room for expansion in the walkout basement with plenty of window for natural light. LVP will be throughout the main living area with quartz countertops in the kitchen, oversized onyx shower in master, can lights throughout the home, and tons of extras. Exterior of the home will have sill height stone accented with vertical siding on the front of home and maintenance free siding on the remaining sides. Incline Village offers not only a gated community living but main recreational activities like lake access, beach, playgrounds, in ground pool, community events and more. Don't miss out. If you act quickly, options can be added like a deck, some floor selections, and more. Contact today for a personal showing.
Property Features
Property Type: Residential - Single Family
Basement: Yes
Basement: Concrete, Full
Cooling: Ceiling Fan(s), Central Air
Garage: 3 car attached
Heating: Electric, Forced Air
Home Style: Ranch
Lot Size: 0.25 Acres
Roof Type: Architectural Shingle
Taxes: $197
Feature Descriptions
Association Amenities: Basketball Court, Beach Access, Boating, Clubhouse, Common Ground, Gated, Lake, Pickleball Court(s), Playground, Pool, Tennis Court(s)
Exterior: Stone Veneer, Vertical Siding, Vinyl Siding
HOA Fee: $846/ Annually
Lot: Many Trees
Parcel#: 04-01.0-3-06-013.000.000
Sewer: Public Sewer
SQFT. Above Grade: 1415
Utilities: Electricity Connected, Sewer Connected, Underground Utilities, Water Connected
Water: Public
Room Sizes
Great Room: 13x15
Kitchen: 11x14
Primary Bedroom: 15x13
Bedroom 2: 10x12
Bedroom 3: 10x11
Dining Room: 11x11
Local Schools
High School: Wright City High
Middle School: Wright City Middle
Elementary School: Wright City East/West
School District: Wright City R-II
Listed By / Shown By
Listed By
Agency Name: Werkmeister Real Estate, LLC
Shown By
Agent Name: Torrey Epperson
Agent Phone: (618) 567-0367
Agency Title: Strano & Associates

Estimate Your Payment
Estimated Payment
$ 1,023.06 per month $890.00 Principal & Interest $16.42 Property Tax $116.64 Homeowner's Insurance
10872 Mulberry Drive | MLS# 26073655
This single family home located at 10872 Mulberry Drive , Foristell, MO 63348 is currently listed for sale with an asking price of $399,900. This property has 3 bedrooms and 2 full baths. Mulberry Drive is located in the Incline Village subdivision within the Wright City R-II school district. Search Incline Village real estate on tepperson.strano.com today.