
BEDS1
BATHS1 full
SQUARE FEET692
MLS#26049095
STATUSActive
PROPERTY TYPEResidential - Condominium
SUBDIVISIONSummergate Garden Condos Ph4
SCHOOLFrancis Howell R-III
Property Description
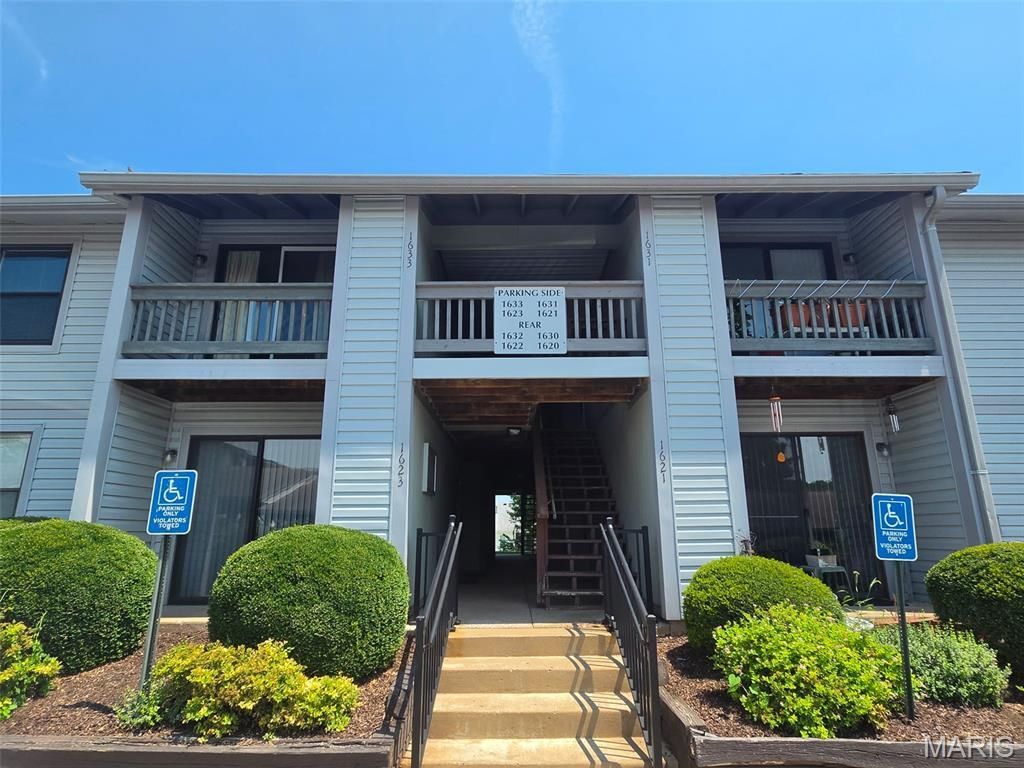
Welcome home to this well-maintained condo in the desirable Summergate community! Step inside to an inviting open floor plan featuring abundant natural light, and a spacious living room that flows seamlessly to the covered private deck. The kitchen offers ample cabinet and counter space. The generously sized bedroom provides a peaceful retreat, while the full bath and private in-unit laundry add everyday convenience. Enjoy additional outdoor storage, covered parking, and plenty of guest parking. The HOA covers water, trash, landscaping, and access to the community pool, making for low-maintenance living. Conveniently located just minutes from the Page Extension, Mid Rivers Mall Drive, shopping, dining, and parks, this move-in-ready condo is the perfect place to call home!
Property Features
Property Type: Residential - Condominium
Cooling: Ceiling Fan(s), Central Air
Heating: Electric
Home Style: Traditional
Lot Size: 0.01 Acres
Taxes: $1,245
Year Built: 1986
Amenities
Ceiling Fan(s)
Eat-in Kitchen
Open Floorplan
Storage
Walk-In Closet(s)
Feature Descriptions
Appliances: Dishwasher, Disposal, Range, Water Heater
Association Amenities: Association Management, Pool
Exterior: Frame
HOA Fee: $364/ Monthly
Lot: Level
Parcel#: 3-0015-6229-33-000P.0000000
Parking: Assigned, Covered
Sewer: Public Sewer
SQFT. Above Grade: 692
Utilities: Electricity Available, Sewer Available, Water Available
Water: Public
Window: Insulated Windows
Local Schools
High School: Francis Howell North High
Middle School: Hollenbeck Middle
Elementary School: Becky-David Elem.
School District: Francis Howell R-III
Listed By / Shown By
Listed By
Agency Name: Berkshire Hathaway HomeServices Select Properties
Shown By
Agent Name: Torrey Epperson
Agent Phone: (618) 567-0367
Agency Title: Strano & Associates

Estimate Your Payment
Estimated Payment
$ 378.13 per month $242.59 Principal & Interest $103.75 Property Tax $31.79 Homeowner's Insurance
1633 Summergate Parkway , Unit P | MLS# 26049095
This condo located at 1633 Summergate Parkway , Unit P, Saint Charles, MO 63303 is currently listed for sale with an asking price of $109,000. This property was built in 1986 and has 1 bedrooms and 1 full baths with 692 sq. ft. Summergate Parkway , Unit P is located in the Summergate Garden Condos Ph4 subdivision within the Francis Howell R-III school district. Search Summergate Garden Condos Ph4 real estate on tepperson.strano.com today.