
BEDS3
BATHS2 full
SQUARE FEET1,248
MLS#26073642
STATUSActive
PROPERTY TYPEResidential - Manufactured Home
SCHOOLBOND DIST 2
Property Description
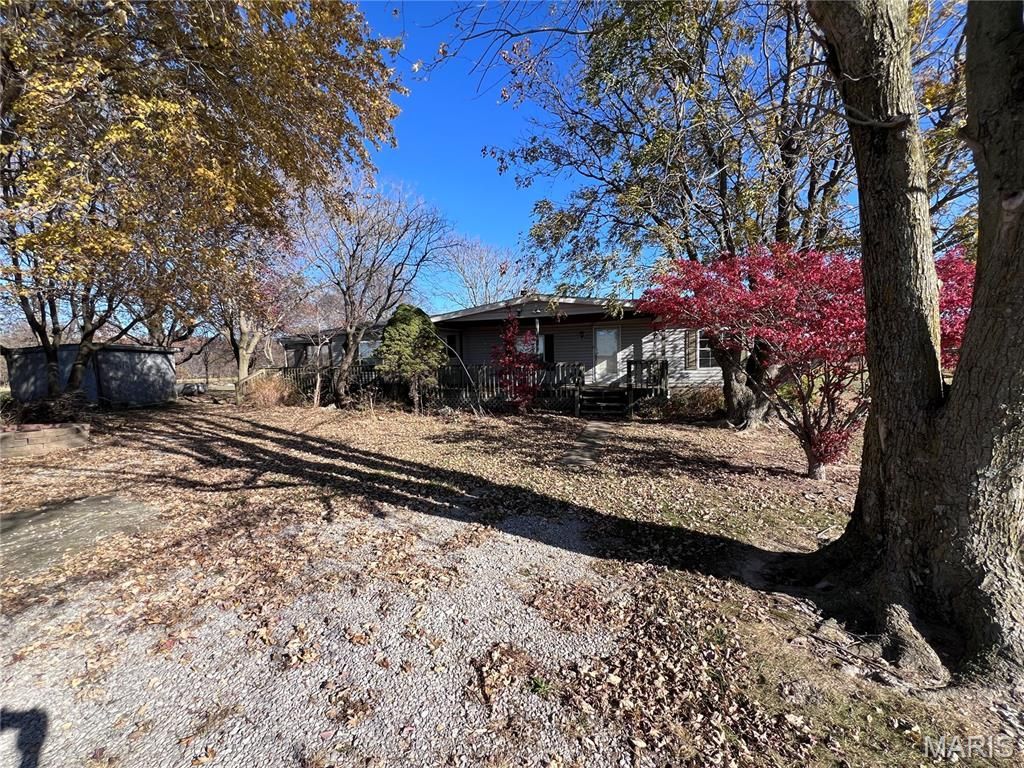
Have you ever wanted you own your own Hunting Ground, Hobby Farm or personal 40 Acres of dream land? Now is your chance! Don't let this picturesque property slip through your fingers!! Located on 40 Acres, this 3 bed, 2 bath 1248 Square Foot home, with detached oversized 27 x 27 garage has all the possibility you could dream of! The 40 acres offer an endless supply of outdoor activities, views of nature and wildlife, and all the tranquility of country living! This property offers the perfect opportunity for a small hobby farm, with room for chickens, ducks, donkeys, horses, and the list can go on and on!! Have you wanted to start your own garden large enough to supply your needs year round? Welcome to your dream come true!! Inside the home you will find an open floor plan, effortless flowing from either entryway through the dining room, kitchen and living room. Large bedrooms give plenty of living space when it's time to relax from the outdoor chores! Don't miss your chance to own your own haven! Call your favorite Real Estate Professional today before it's too late!!
Property Features
Property Type: Residential - Manufactured Home
Basement: None
Cooling: Central Air, Electric
Garage: 1
Heating: Electric, Forced Air
Home Style: Traditional
Lot Size: 40.00 Acres
Roof Type: Shingle
Taxes: $1,694
Year Built: 1996
Amenities
Ceiling Fan(s)
Open Floorplan
Feature Descriptions
Appliances: None
Exterior: Vinyl Siding
Fireplace: None
Lot: Agricultural
Parcel#: 03-03-28-108-001
Parking: Gravel
Sewer: Septic Tank
SQFT. Above Grade: 1248
Utilities: Electricity Available, Electricity Connected, Propane, Sewer Available, Sewer Connected, Water Available, Water Connected
Water: Well
Window: Storm Window(s)
Room Sizes
Kitchen: 17x13
Dining Room: 17x11
Living Room: 17x15
Primary Bedroom: 14x13
Bedroom 2: 12x13
Bedroom 3: 13x12
Bathroom 2: 8x5
Primary Bathroom: 9x13
Breakfast Room: 9x8
Laundry: 6x5
Local Schools
High School: Greenville
Middle School: BOND DIST 2
Elementary School: BOND DIST 2
School District: BOND DIST 2
Listed By / Shown By
Listed By
Agency Name: Cisler & Associates Real Estate
Shown By
Agent Name: Torrey Epperson
Agent Phone: (618) 567-0367
Agency Title: Strano & Associates

Estimate Your Payment
Estimated Payment
$ 1,246.23 per month $977.02 Principal & Interest $141.17 Property Tax $128.04 Homeowner's Insurance
1964 Durr Cemetery Road | MLS# 26073642
This home located at 1964 Durr Cemetery Road , Mulberry Grove, IL 62262 is currently listed for sale with an asking price of $439,000. This property was built in 1996 and has 3 bedrooms and 2 full baths with 1248 sq. ft. Durr Cemetery Road is located within the BOND DIST 2 school district. Search Mulberry Grove real estate on tepperson.strano.com today.