
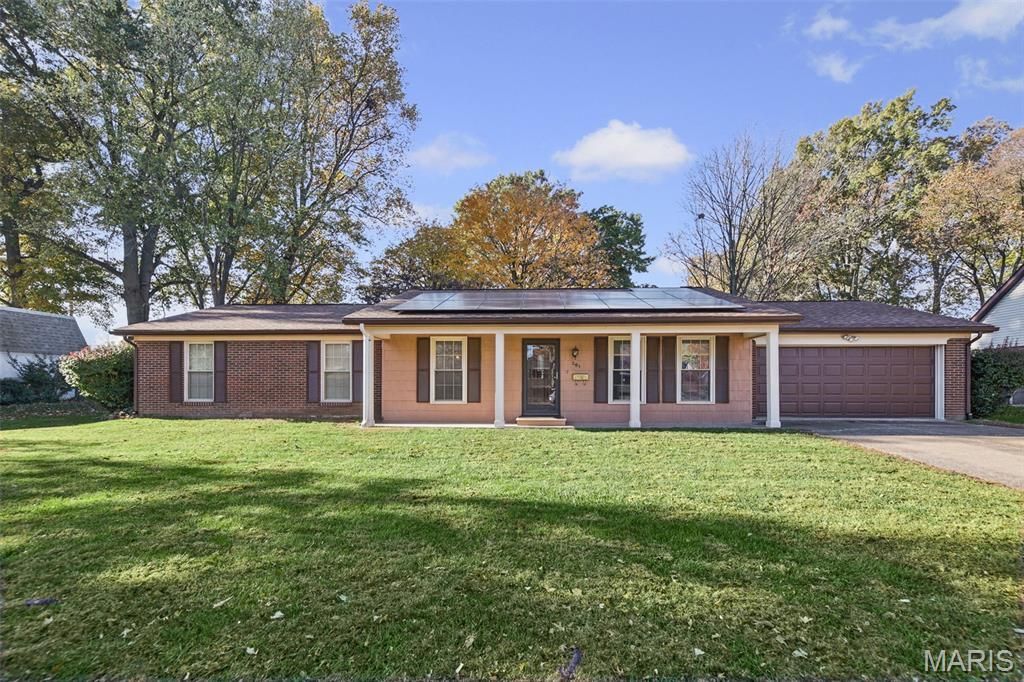
BEDS3
BATHS2 full
SQUARE FEET1,744
MLS#26073336
STATUSActive
PROPERTY TYPEResidential - Single Family
SUBDIVISIONNewcastle Manor
SCHOOLHigh Mount DIST 116
Property Description
Welcome home to this lovingly cared for & charming one-story brick and LP-sided home, offering comfort, style, and numerous updates throughout! A covered front porch provides the perfect spot to greet friends and family before stepping inside to a lovely foyer with ceramic tile and coat closet. The inviting open floor plan makes entertaining and everyday living a breeze, with new LVP flooring flowing throughout the living room, dining room, kitchen, family room, bathrooms, and laundry room. The bedroom carpeting is less than three years old, and the newer floor-to-ceiling windows bring in plenty of natural light. Relax in the family room featuring a beautiful brick fireplace with a new gas insert or host family dinners in the separate dining room. The kitchen appliances stay, and the spacious laundry room is a bonus, with the washer and dryer included! The hall bathroom offers a convenient linen closet, and both bathrooms feature new toilets. The primary bedroom boasts its own private en suite bath. Additional highlights include a finished attached two-car garage with a garage door and opener less than three years old, a sealed crawl space with dehumidifier, HVAC new in 2023, and a hot water heater new in 2024. Step outside to enjoy the beautiful brick paver patio and Sunsetter awning, creating the perfect setting for relaxing or entertaining in the backyard. You'll also appreciate the benefits of solar energy, with the solar system to be paid in full by the seller at closing! With a new roof in 2025 and so many valuable updates already completed, this home is ready for its next owners to move in and enjoy! This home has been in the same family for years; meticulously maintained and will be city compliant. Close to transportation, Park, walking trails & restaurants. Don't miss this one!
Property Features
Property Type: Residential - Single Family
Basement: Crawl Space
Cooling: Central Air
Garage: 2 car attached
Heating: Forced Air, Gas
Home Style: Ranch
Lot Size: 0.27 Acres
Roof Type: Architectural Shingle
Taxes: $4,006
Year Built: 1972
Amenities
Breakfast Bar
Ceiling Fan(s)
Entrance Foyer
Separate Dining
Feature Descriptions
Appliances: ENERGY STAR Qualified Dishwasher, Dryer, Range, Refrigerator, Washer, ENERGY STAR Qualified Water Heater
Days on Site: 1
Exterior: Brick, Wood Siding
Fireplace: Family Room, Gas
Lot: Level, Near Park, Near Public Transit
Lot Dimensions: 90 X 130
Parcel#: 08-15.0-103-046
Sewer: Public Sewer
SQFT. Above Grade: 1744
Utilities: Cable Available, Electricity Connected, Natural Gas Connected, Sewer Connected, Water Connected
Water: Public
Room Sizes
Other: 17x6
Living Room: 17x14
Dining Room: 14x11
Kitchen: 17x13
Family Room: 17x14
Laundry: 18x8
Primary Bedroom: 13x13
Primary Bathroom: 11x5
Bedroom 2: 13x13
Bedroom 3: 12x10
Bathroom 2: 8x8
Local Schools
High School: Belleville High School-East
Middle School: HIGH MOUNT DIST 116
Elementary School: HIGH MOUNT DIST 116
School District: High Mount DIST 116
Listed By / Shown By
Listed By
Agency Name: HomePro Real Estate
Shown By
Agent Name: Torrey Epperson
Agent Phone: (618) 567-0367
Agency Title: Strano & Associates

Estimate Your Payment
Estimated Payment
$ 899.96 per month $500.53 Principal & Interest $333.83 Property Tax $65.60 Homeowner's Insurance
201 Derbyshire Drive | MLS# 26073336
This single family home located at 201 Derbyshire Drive , Swansea, IL 62226 is currently listed for sale with an asking price of $224,900. This property was built in 1972 and has 3 bedrooms and 2 full baths with 1744 sq. ft. Derbyshire Drive is located in the Newcastle Manor subdivision within the High Mount DIST 116 school district. Search Newcastle Manor real estate on tepperson.strano.com today.