
BEDS4
BATHS2 full
SQUARE FEET1,568
MLS#26064565
STATUSActive
PROPERTY TYPEResidential - Single Family
SUBDIVISIONHighland Hills 3rd Add
SCHOOLBelleville DIST 118
Property Description
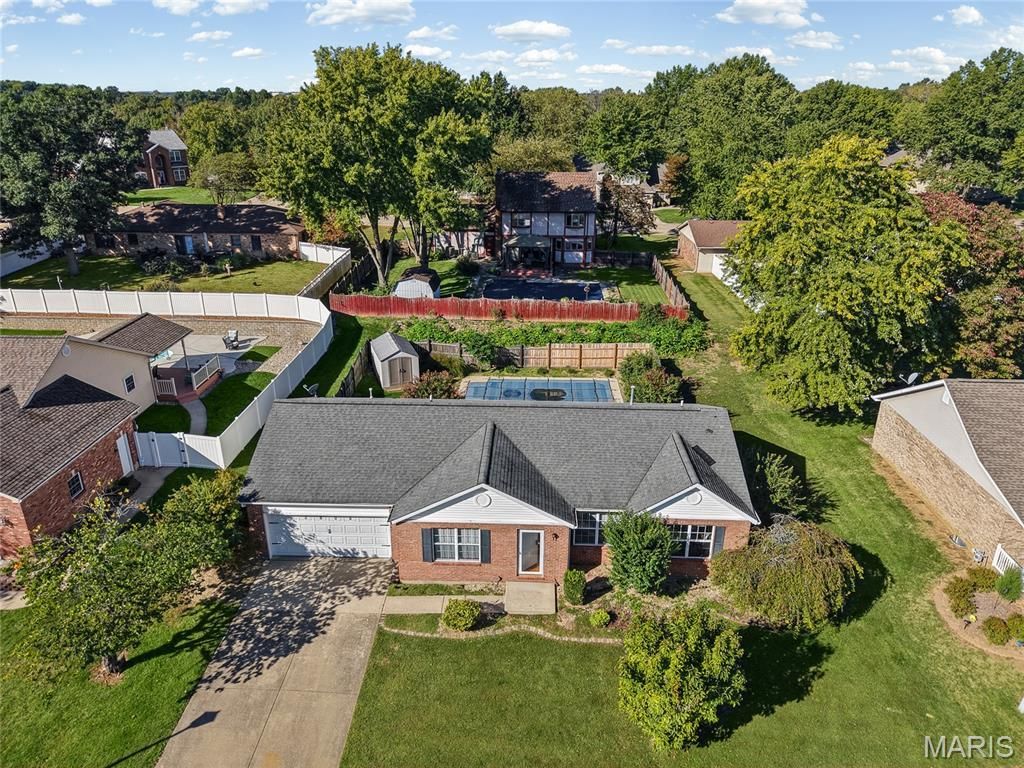
Welcome home to this inviting 4-bedroom, 2-full-bath property in an established neighborhood! With room to relax, gather, and make memories, this home offers a wonderful setting for everyday living and entertaining.Step outside and discover the highlight of your backyard-an inground pool ready for sunny afternoons, refreshing swims, and weekend fun. The fenced yard provides a defined outdoor space to enjoy, whether you're hosting a summer gathering or unwinding after a long day.Four bedrooms offer flexibility for guests, a home office, or hobbies, while two full bathrooms add everyday convenience. With an appealing neighborhood setting and a backyard made for summer enjoyment, this home is ready for its next chapter. Schedule your showing and picture the possibilities!
Property Features
Property Type: Residential - Single Family
Basement: Crawl Space
Cooling: Central Air, Electric
Garage: 2 car attached
Heating: Forced Air, Gas
Home Style: Ranch
Lot Size: 0.28 Acres
Roof Type: Architectural Shingle
Taxes: $4,063
Year Built: 1997
Feature Descriptions
Appliances: Dishwasher, Microwave, Gas Oven
Exterior: Brick Veneer, Vinyl Siding
Lot: Back Yard
Parcel#: 08-19.0-205-007
Sewer: Public Sewer
SQFT. Above Grade: 1568
Swimming Pool: Yes
Utilities: Cable Available
Water: Public
Room Sizes
Kitchen: 21x9
Living Room: 23x15
Primary Bedroom: 13x14
Primary Bathroom: 5x9
Bedroom 2: 10x10
Bedroom 3: 10x12
Bedroom 4: 13x12
Bathroom 2: 5x9
Mud Room: 7x9
Utility Room: 9x8
Local Schools
High School: Belleville High School-West
Middle School: BELLEVILLE DIST 118
Elementary School: BELLEVILLE DIST 118
School District: Belleville DIST 118
Listed By / Shown By
Listed By
Agency Name: eXp Realty
Shown By
Agent Name: Torrey Epperson
Agent Phone: (618) 567-0367
Agency Title: Strano & Associates

Estimate Your Payment
Estimated Payment
$ 917.30 per month $511.66 Principal & Interest $338.58 Property Tax $67.05 Homeowner's Insurance
2800 Timberline Drive | MLS# 26064565
This single family home located at 2800 Timberline Drive , Belleville, IL 62226 is currently listed for sale with an asking price of $229,900. This property was built in 1997 and has 4 bedrooms and 2 full baths with 1568 sq. ft. Timberline Drive is located in the Highland Hills 3rd Add subdivision within the Belleville DIST 118 school district. Search Highland Hills 3rd Add real estate on tepperson.strano.com today.