
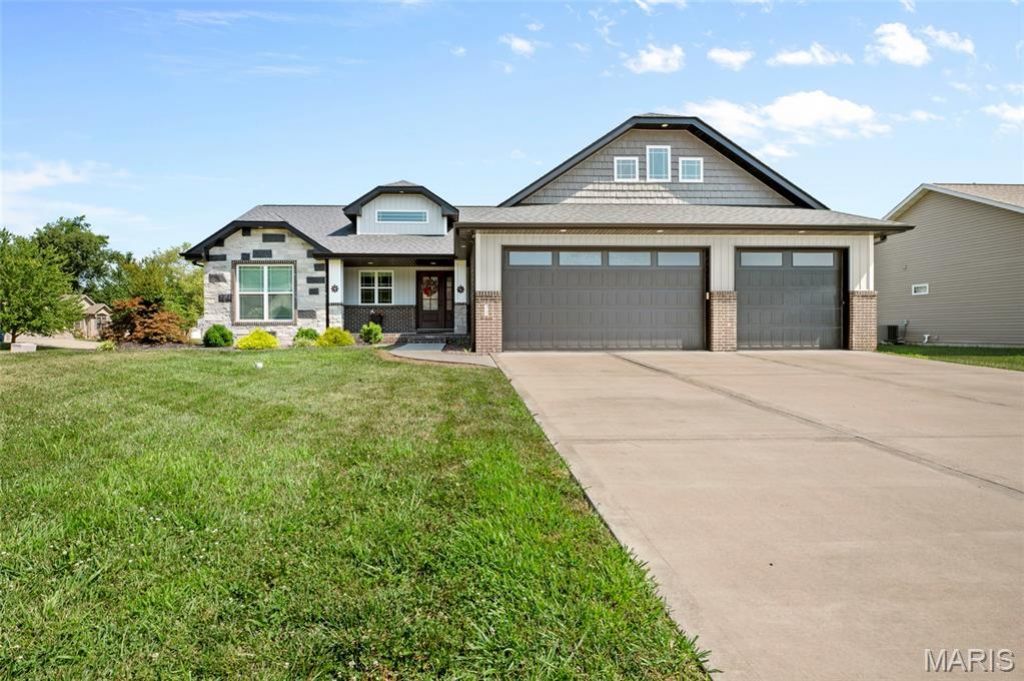
BEDS4
BATHS3 full
SQUARE FEET3,075
MLS#26048857
STATUSActive
PROPERTY TYPEResidential - Single Family
SUBDIVISIONSTONEBRIAR MANOR
SCHOOLTriad DIST 2
Property Description
Welcome to Stonebriar! This home boasts both modern luxury and comfort on a corner lot. With an open, split bedroom floorplan, this home offers both elegance and functionality. The heart of the home is the great room, featuring a cozy gas fireplace, perfect for those chilly evenings. You'll love the kitchen complete with an expansive kitchen island-perfect for hosting large gatherings, stainless steel appliances, and pantry. Whether you're preparing meals or entertaining guests, this kitchen has you covered. Step outside to your over-sized covered patio where you can savor the outdoors and the perfect spot for coffee or evening BBQ's! The master bedroom is complete with an en-suite bath, dual sinks and a generously sized walk-in closet. Main floor laundry, two additional bedrooms and full bath round out the main floor. But thats not all--the lower level offers a spacious family room/rec room, a large 4th bedroom with spacious walk-in closet & full bath. This home has the perfect blend of comfort & style. Call today for your personal tour!
Property Features
Property Type: Residential - Single Family
Basement: Yes
Basement: Bathroom, Egress Window, Full, Partially Finished, Sleeping Area
Cooling: Central Air, Electric
Garage: 3 car attached
Heating: Forced Air, Natural Gas
Home Style: Ranch
Lot Size: 0.29 Acres
Roof Type: Architectural Shingle
Taxes: $9,616
Year Built: 2022
Amenities
Kitchen Island
Custom Cabinetry
Eat-in Kitchen
Granite Counters
Pantry
Open Floorplan
Vaulted Ceiling(s)
Walk-In Closet(s)
Double Vanity
Feature Descriptions
Appliances: Dishwasher, Disposal, Microwave, Gas Oven, Gas Range, Refrigerator, Water Softener
Exterior: Stone Veneer, Brick Veneer, Vinyl Siding
Fireplace: Great Room, Recreation Room
Lot: Corner Lot
Lot Dimensions: 120.18 X 102.95 IRREGULAR
Parcel#: 09-2-22-10-02-201-034
Parking: Attached, Garage, Garage Door Opener
Sewer: Public Sewer
SQFT. Above Grade: 1829
SQFT. Below Grade: 1246
Utilities: Natural Gas Available
Water: Public
Room Sizes
Great Room: 18x16
Kitchen: 12x15
Dining Room: 9x9
Breakfast Room: 10x8
Primary Bedroom: 15x14
Bedroom: 13x11
Bedroom: 11x11
Bedroom: 17x14
Family Room: 42x14
Local Schools
High School: Triad
Middle School: TRIAD DIST 2
Elementary School: TRIAD DIST 2
School District: Triad DIST 2
Listed By / Shown By
Listed By
Agency Name: RE/MAX Alliance
Shown By
Agent Name: Torrey Epperson
Agent Phone: (618) 567-0367
Agency Title: Strano & Associates

Estimate Your Payment
Estimated Payment
$ 2,022.19 per month $1,079.40 Principal & Interest $801.33 Property Tax $141.46 Homeowner's Insurance
31 Ellington Drive | MLS# 26048857
This single family home located at 31 Ellington Drive , Troy, IL 62294 is currently listed for sale with an asking price of $485,000. This property was built in 2022 and has 4 bedrooms and 3 full baths with 3075 sq. ft. Ellington Drive is located in the STONEBRIAR MANOR subdivision within the Triad DIST 2 school district. Search STONEBRIAR MANOR real estate on tepperson.strano.com today.