
BEDS3
BATHS2 full
SQUARE FEET2,138
MLS#26047120
STATUSActive
PROPERTY TYPEResidential - Single Family
SUBDIVISIONCharlestowne Landing #5
SCHOOLOrchard Farm R-V
Property Description
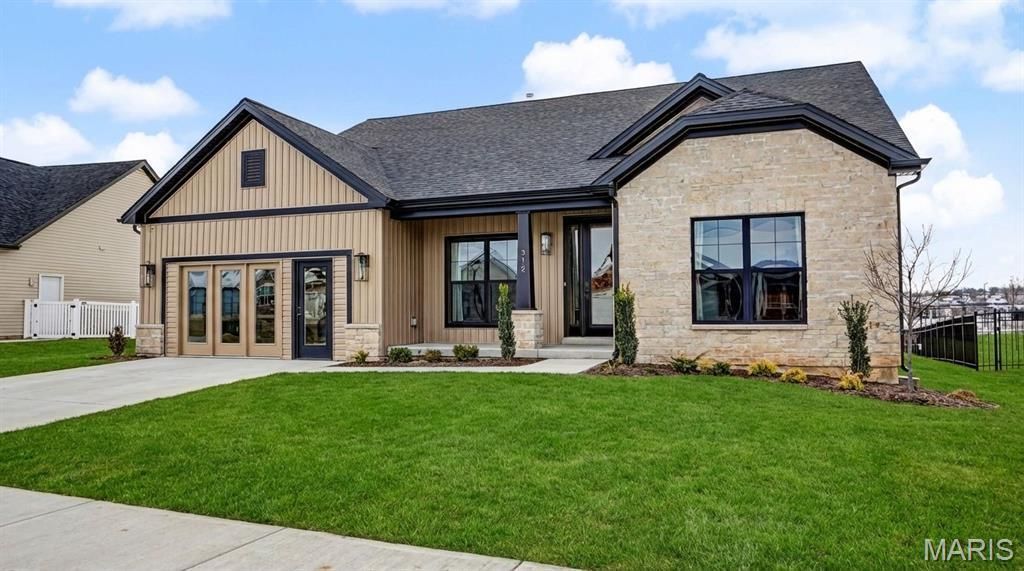
T.R. HUGHES DISPLAY HOME NOW AVAILABLE! The 2100+ sq. ft. Ranch Home is Loaded with Features. The Exterior has Stone w/ Board & Batten Siding, Windows w/Black Exterior & White Interior, Architectural Shingles & Cedar Columns & Accents. The Entry Foyer has an 8' Tall Glass Front Door & Sidelight, Wainscoting down the Expanded Foyer, Laminate Floors & Can Lighting. The Great Room, Kitchen & Breakfast Room have 11' Tall Ceilings & 9' everywhere else. The Great Room has a 60 Allusion Platinum Fireplace w/Stone to the Ceiling & a Reclaimed Wood Mantle with Built-Ins on each side. The Great Room also has Laminate Floors, Transom Windows, Can Lighting & 4' Wide Open Stairs to the Lower Level with Iron Spindles. The Kitchen has an Oversized Island, Stainless Built-In Double Ovens, a Gas Cooktop w/a Custom Curved Hood, Quartz Counters & a Blanco Super Single Sink. The Kemper Cabinets are Staggered w/ Crown Molding & are Soft Close w/ Dovetailed Drawers & Bronzed Gold Hardware. The Kitchen also Includes a Microwave Drawer, Dishwasher, Stainless French Door Refrigerator, a Tiled Backsplash, Under Cabinet Lighting, Laminate Floors & Can Lighting. There's also a 12' x 14' Covered Patio w/ Cedar Posts. The Primary Suite has a Tray Ceiling w/ Crown Molding, Accent Lighting & a Large Walk In Closet. The Primary Bath has a Separate Shower w/Seat, 3/8 Glass Upgraded Shower Door, a Free Standing Tub, Double Bowl, Adult Height Vanities w/Upgraded Counters w/ Bronzed Gold Moen Faucets, a Separate Water Closet & Linen Closet. Other Features Include 8' Tall Interior Doors w/ Matte Black Hardware, 5 1/4 Baseboards, 3 1/4 Door Casing, Transom Windows in the Breakfast Room & Hall Bath, Custom Wall Color, a Garage Floor Coating, Rough In for a Future Bath in the Lower Level, Beautifully Landscaped & a Fully Sodded Yard. The Garage will be converted back to a garage.
Property Features
Property Type: Residential - Single Family
Basement: 8 ft + Pour, Egress Window, Full, Roughed-In Bath, Sump Pump, Unfinished
Basement: Yes
Cooling: Ceiling Fan(s), Central Air
Garage: 2 car attached
Heating: Forced Air
Home Style: Craftsman
Lot Size: 0.19 Acres
Roof Type: Architectural Shingle
Taxes: $835
Year Built: 2025
Amenities
Breakfast Bar
Breakfast Room
Ceiling Fan(s)
Crown Molding
Custom Cabinetry
Double Vanity
Entrance Foyer
High Ceilings
High Speed Internet
Kitchen Island
Open Floorplan
Pantry
Recessed Lighting
Separate Shower
Soaking Tub
Tray Ceiling(s)
Tub
Walk-In Closet(s)
Feature Descriptions
Appliances: Stainless Steel Appliance(s), Gas Cooktop, Dishwasher, Disposal, Microwave, Double Oven, Refrigerator, Vented Exhaust Fan, Gas Water Heater
Association Amenities: Common Ground, Dog Park
Exterior: Batts Insulation, Blown-In Insulation, Board & Batte
Fireplace: Electric, Great Room
HOA Fee: $300/ Annually
Lot: Landscaped
Lot Dimensions: 59' x 125' x 72' x 125'
Parcel#: 5-116B-D178-00-0276.0000000
Parking: Concrete, Garage
Sewer: Public Sewer
SQFT. Above Grade: 2138
Utilities: Electricity Connected, Natural Gas Connected, Sewer Connected, Underground Utilities, Water Connected
Water: Public
Window: Double Pane Windows, Low Emissivity Windows, Tilt-In Windows
Room Sizes
Great Room: 18.9x17.6
Kitchen: 14x16
Breakfast Room: 13.9x16
Office: 13x10
Primary Bedroom: 15x14.8
Bedroom 2: 12x11.7
Bedroom 3: 12.5x11.7
Laundry: 7.8x6.1
Primary Bathroom: 11x9.6
Bathroom 2: 10x5
Local Schools
High School: Orchard Farm Sr. High
Middle School: Orchard Farm Middle
Elementary School: Discovery/Orchard Farm
School District: Orchard Farm R-V
Listed By / Shown By
Listed By
Agency Name: STL Buy & Sell, LLC
Shown By
Agent Name: Torrey Epperson
Agent Phone: (618) 567-0367
Agency Title: Strano & Associates

Estimate Your Payment
Estimated Payment
$ 1,755.88 per month $1,490.91 Principal & Interest $69.58 Property Tax $195.39 Homeowner's Insurance
312 Summer Glen Lane | MLS# 26047120
This single family home located at 312 Summer Glen Lane , Saint Charles, MO 63301 is currently listed for sale with an asking price of $669,900. This property was built in 2025 and has 3 bedrooms and 2 full baths with 2138 sq. ft. Summer Glen Lane is located in the Charlestowne Landing #5 subdivision within the Orchard Farm R-V school district. Search Charlestowne Landing #5 real estate on tepperson.strano.com today.