
BEDS2
BATHS1 full 1 partial
SQUARE FEET945
MLS#26073556
STATUSActive
PROPERTY TYPEResidential - Single Family
SUBDIVISIONunknown
SCHOOLPerry Co 32
Property Description
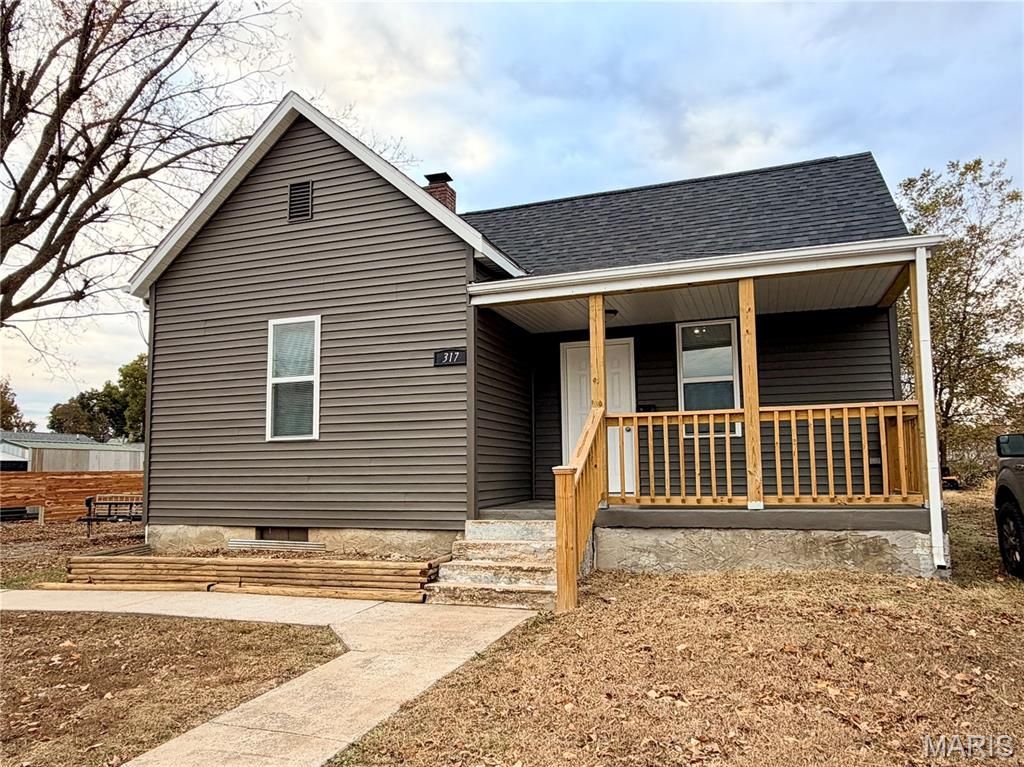
Imagine yourself here...because someone else will. The seller rehabbed this adorable 1928 home with 2 bedrooms and 1.5 baths. It's sitting on a large lot with a detached garage, a shed, and a patio area. It includes a full unfinished basement. Just imagine what you could do with the large backyard on this 0.449-acre lot! The owner's suite has an adjoining full bath. There's a large eat-in kitchen with appliances. Extras galore! This one will feel like a brand-new home. Move right in and enjoy.
Property Features
Property Type: Residential - Single Family
Basement: Yes
Basement: 8 ft + Pour, Full
Cooling: Ceiling Fan(s), Central Air
Garage: 1
Heating: Forced Air, Natural Gas
Home Style: Bungalow
Lot Size: 0.45 Acres
Roof Type: Shingle
Taxes: $672
Year Built: 1928
Amenities
Ceiling Fan(s)
Eat-in Kitchen
Kitchen/Dining Room Combo
Feature Descriptions
Appliances: Dishwasher, Disposal, Electric Range, Free-Standing Refrigerator, Electric Water Heater
Exterior: Frame, Vinyl Siding
Lot: Back Yard, City Lot, Cleared, Front Yard
Lot Dimensions: 75x261
Parcel#: 10-4.0-019-03-010-018.0000
Parking: Detached, Off Street, Workshop in Garage
Sewer: Public Sewer
SQFT. Above Grade: 945
Utilities: Electricity Connected, Sewer Connected, Water Connected
Water: Public
Window: Tilt-In Windows
Room Sizes
Living Room: 13.7x14.8
Kitchen: 11.7x14.1
Bedroom: 14.7x13.4
Bedroom: 14x12.9
Bathroom: 9.11x8.3
Bathroom: 6x6.5
Local Schools
High School: Perryville Sr. High
Middle School: Perry Co. Middle
Elementary School: Perryville Elem.
School District: Perry Co 32
Listed By / Shown By
Listed By
Agency Name: RE/MAX Realty Experts
Shown By
Agent Name: Torrey Epperson
Agent Phone: (618) 567-0367
Agency Title: Strano & Associates

Estimate Your Payment
Estimated Payment
$ 531.76 per month $420.63 Principal & Interest $56.00 Property Tax $55.13 Homeowner's Insurance
317 Shelby Street | MLS# 26073556
This single family home located at 317 Shelby Street , Perryville, MO 63775 is currently listed for sale with an asking price of $189,000. This property was built in 1928 and has 2 bedrooms and 1 full and 1 partial baths with 945 sq. ft. Shelby Street is located in the unknown subdivision within the Perry Co 32 school district. Search Unknown real estate on tepperson.strano.com today.