
BEDS4
BATHS4 full
SQUARE FEET2,720
MLS#26070075
STATUSActive
PROPERTY TYPEResidential - Single Family
SUBDIVISIONArgyle Estates
SCHOOLUnion R-XI
Property Description
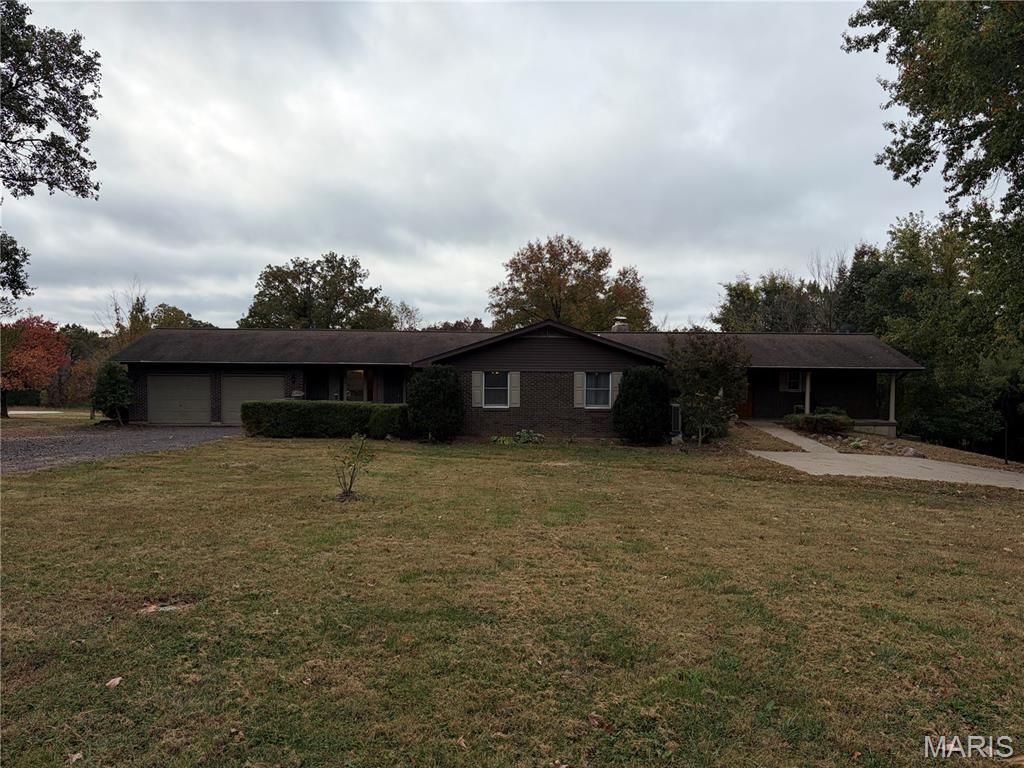
Welcome to 344 Fairview Drive, UNN, MO 63084. Constructed in 1978, this single-family residence offers a timeless architectural foundation, reflecting the solid craftsmanship of its era while providing a blank canvas for modern personalization. Its enduring design and functional layout make it a meaningful opportunity for those looking to establish their next chapter in a home with character and history. This property presents a versatile living environment shaped by decades of established quality. Whether you are looking to restore its original 1970s charm or reimagine the space with contemporary updates, the layout provides a flexible framework that adapts to your unique vision of a comfortable home. Experience the potential of this thoughtfully positioned residence and discover how 344 Fairview Drive can serve as the perfect backdrop for your future.
Property Features
Property Type: Residential - Single Family
Basement: Yes
Basement: Bathroom, Partially Finished, Walk-Out Access
Cooling: Ceiling Fan(s), Central Air
Garage: 4 car attached
Heating: Electric, Heat Pump
Home Style: Traditional
Lot Size: 2.40 Acres
Roof Type: Architectural Shingle
Taxes: $3,394
Year Built: 1978
Amenities
Beamed Ceilings
Breakfast Bar
Built-in Features
Ceiling Fan(s)
Eat-in Kitchen
Entrance Foyer
In-Law Floorplan
Kitchen Island
Open Floorplan
Separate Dining
Solid Surface Countertop(s)
Storage
Walk-In Closet(s)
Feature Descriptions
Appliances: Stainless Steel Appliance(s), Electric Cooktop, Dishwasher, Microwave, Built-In Electric Oven
Association Amenities: None
Days on Site: 16
Exterior: Brick
Fireplace: Basement, Family Room, Wood Burning, Wood Burning Stove
HOA Fee: $350/ Annually
Lot: Adjoins Wooded Area, Back Yard, Few Trees, Front Yard, Level, Open Lot, Private
Parcel#: 17-9-29.0-0-005-0.31.000
Parking: Asphalt, Attached, Concrete, Driveway, Garage, Garage Door Opener, Off Street
Sewer: Private Sewer, Septic Tank
SQFT. Above Grade: 2720
Utilities: Electricity Connected, Sewer Connected, Water Connected
Water: Community
Local Schools
High School: Union High
Middle School: Union Middle
Elementary School: Beaufort Elem.
School District: Union R-XI
Listed By / Shown By
Listed By
Agency Name: Dolan, Realtors
Shown By
Agent Name: Torrey Epperson
Agent Phone: (618) 567-0367
Agency Title: Strano & Associates

Estimate Your Payment
Estimated Payment
$ 1,415.34 per month $1,001.28 Principal & Interest $282.83 Property Tax $131.22 Homeowner's Insurance
344 Fairview Drive | MLS# 26070075
This single family home located at 344 Fairview Drive, Union, MO 63084 is currently listed for sale with an asking price of $449,900. This property was built in 1978 and has 4 bedrooms and 4 full baths with 2720 sq. ft. Fairview Drive is located in the Argyle Estates subdivision within the Union R-XI school district. Search Argyle Estates real estate on tepperson.strano.com today.