
BEDS3
BATHS3 full
SQUARE FEET2,816
MLS#26073394
STATUSActive
PROPERTY TYPEResidential - Single Family
SUBDIVISIONGlenwood Estate 6th Add
SCHOOLEdwardsville DIST 7
Property Description
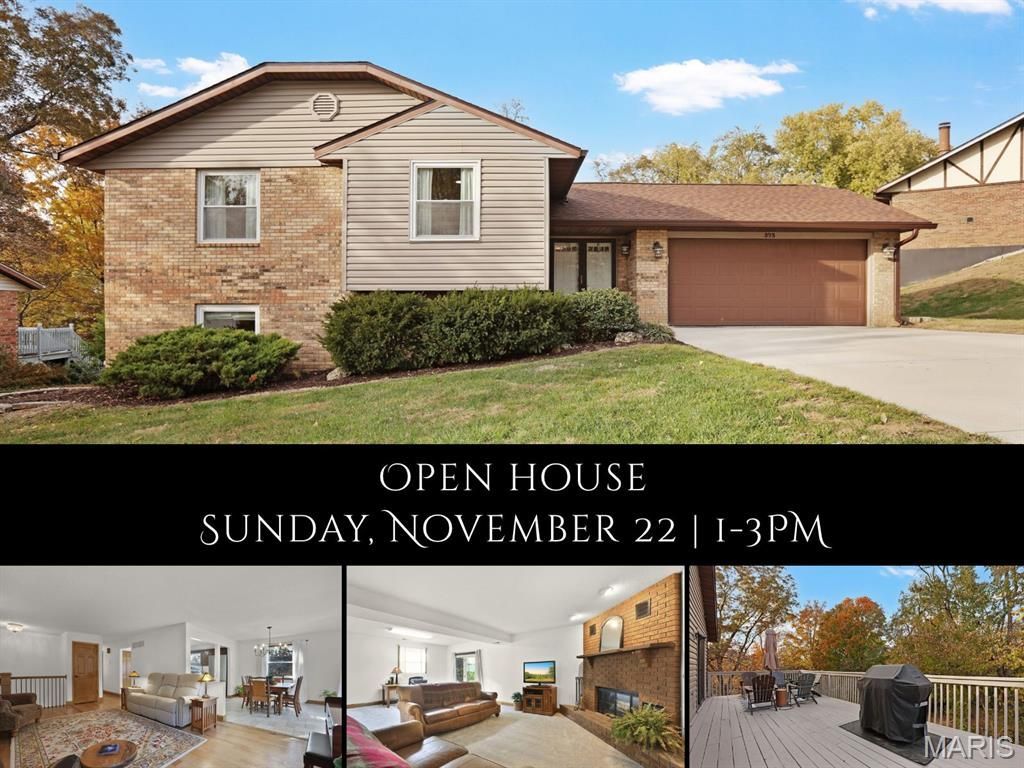
Sunlight, an open layout and inviting outdoor spaces set the tone at 373 Westglen Dr. in Glen Carbon. This 3 bed/3 bath split-level home welcomes you into a spacious foyer with a coat closet and convenient 2-car garage access. An open staircase connects the levels, while the living room flows into the dining area and kitchen, where a large pass-through, generous prep space and pantry keep everything accessible. The upper level offers an owner's suite with dual closets and a 3/4 bath, an additional bedroom and a full hall bath with a clever dressing bench that opens to a laundry chute. Downstairs, gather around the brick fireplace in the large rec room, with a kitchenette and wet bar open to the main space. A bedroom, bonus room, full bath & laundry add flexibility, while the walkout leads to a covered patio. Outside, enjoy a huge rebuilt deck overlooking the tree-lined backyard. The neighborhood park is an easy walk away, with gatherings and events throughout the year. Easy highway access makes the commute convenient. Thoughtful updates include a roof, furnace and air conditioner replaced in 2024; a 200-amp electrical service upgrade in January 2024; a water heater installed in November 2019; and a rebuilt deck, replaced patio, widened driveway, ramped front sidewalk & updated rear sidewalk and steps. Engineered wood flooring, solid wood doors, upgraded baseboards and solid wood stairs add warmth throughout.
Property Features
Property Type: Residential - Single Family
Basement: Yes
Basement: 8 ft + Pour, Bathroom, Egress Window, Finished, Full, Sleeping Area, Walk-Out Access
Cooling: Central Air
Garage: 2 car attached
Heating: Forced Air
Home Style: Split Level
Lot Size: 0.27 Acres
Taxes: $6,229
Year Built: 1981
Amenities
Breakfast Room
Ceiling Fan(s)
Entrance Foyer
Laminate Counters
Separate Dining
Wet Bar
Feature Descriptions
Appliances: Cooktop, Dishwasher, Microwave, Refrigerator, Wall Oven
Association Amenities: Park, Playground
Days on Site: 1
Exterior: Brick, Vinyl Siding
Fireplace: Family Room
HOA Fee: $75/ Annually
Lot: Corner Lot, Landscaped
Lot Dimensions: 138.9X195.37X144.62
Parcel#: 14-2-15-33-13-301-059
Sewer: Public Sewer
SQFT. Above Grade: 1499
SQFT. Below Grade: 1316
Utilities: Cable Available
Water: Public
Room Sizes
Living Room: 15x22
Kitchen: 12x14
Breakfast Room: 12x11
Primary Bedroom: 12x16
Primary Bathroom: 8x7
Family Room: 27x35
Other: 9x6
Laundry: 14x10
Bedroom: 14x15
Office: 13x18
Bedroom: 12x12
Bathroom: 12x8
Bathroom: 5x9
Local Schools
High School: Edwardsville
Middle School: EDWARDSVILLE DIST 7
Elementary School: EDWARDSVILLE DIST 7
School District: Edwardsville DIST 7
Listed By / Shown By
Listed By
Agency Name: RE/MAX Alliance
Shown By
Agent Name: Torrey Epperson
Agent Phone: (618) 567-0367
Agency Title: Strano & Associates

Estimate Your Payment
Estimated Payment
$ 1,400.11 per month $778.95 Principal & Interest $519.08 Property Tax $102.08 Homeowner's Insurance
373 Westglen Drive | MLS# 26073394
This single family home located at 373 Westglen Drive , Glen Carbon, IL 62034 is currently listed for sale with an asking price of $350,000. This property was built in 1981 and has 3 bedrooms and 3 full baths with 2816 sq. ft. Westglen Drive is located in the Glenwood Estate 6th Add subdivision within the Edwardsville DIST 7 school district. Search Glenwood Estate 6th Add real estate on tepperson.strano.com today.