
BEDS3
BATHS2 full
SQUARE FEET1,488
MLS#26073305
STATUSComing Soon
PROPERTY TYPEResidential - Manufactured Home
SUBDIVISIONBear Crk Estates 04
SCHOOLNorthwest R-I
Property Description
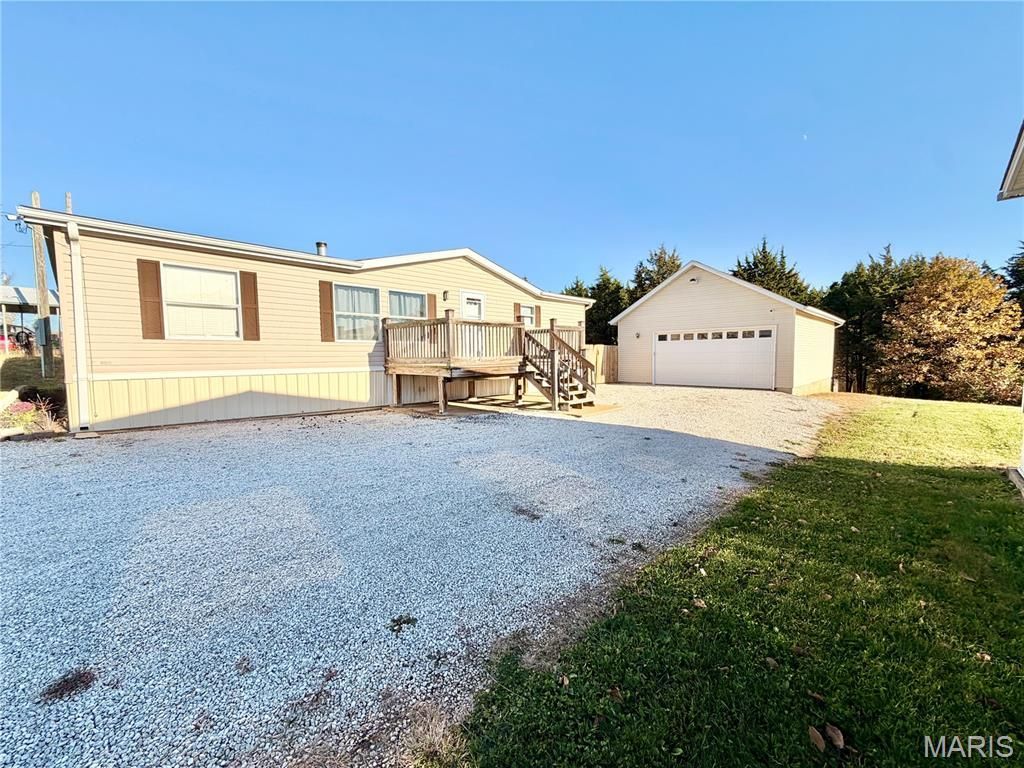
This property is provides ample parking space in the oversized driveway, a 768sqft detached work/garage and almost 1500sqft of living space! Inside this 3 bedroom 2 bath home features include vaulted ceilings throughout and 6 panel doors. The large family room has a wood burning fireplace. The spacious kitchen and dining area comes with a center island, plenty of cabinet space, pantry & stainless steel appliances. Just off the family room is the master suite with a large 7x7 walk-in closet & 10x10 master bath with separate tub/shower & double vanity. Down the hall is two additional bedrooms with walk-in closets & an additional full bath. 2nd bedroom is wired for sound. Exterior features include a level front yard, privacy fenced back yard with a 28x20 back patio with side entry access to the detached garage. Oversized detached garage has 10ft ceiling and a optional car lift, it's own hvac heat/ac system, plenty of work space and a 60amp elect service. All appliances including refrigerator, washer & dryer stay with the home. This home has plenty of living space and outdoor space great for entertaining and so much more!
Property Features
Property Type: Residential - Manufactured Home
Cooling: Ceiling Fan(s), Central Air, Electric
Garage: 2
Heating: Electric, Forced Air
Home Style: Ranch
Lot Size: 0.37 Acres
Roof Type: Architectural Shingle
Taxes: $964
Year Built: 2006
Amenities
Ceiling Fan(s)
Double Vanity
Eat-in Kitchen
Kitchen Island
Kitchen/Dining Room Combo
Pantry
Separate Shower
Tub
Vaulted Ceiling(s)
Walk-In Closet(s)
Workshop/Hobby Area
Feature Descriptions
Appliances: Stainless Steel Appliance(s), Dishwasher, Microwave, Electric Range, Refrigerator, Washer/Dryer, Electric Water Heater
Association Amenities: None
Exterior: Vinyl Siding
Fireplace: Family Room, Wood Burning
HOA Fee: $130/ Annually
Lot: Back Yard, Front Yard, Level
Parcel#: 03-7.0-26.0-4-001-017.38
Parking: Detached, Garage, Garage Door Opener, Oversized
Sewer: Public Sewer
SQFT. Above Grade: 1488
Utilities: Electricity Connected, Sewer Connected, Water Connected
Water: Public
Room Sizes
Family Room: 19x17
Kitchen: 14x11
Dining Room: 14x7
Laundry: 8x8
Primary Bedroom: 14x14
Primary Bathroom: 10x10
Bathroom 2: 14x11
Bathroom 3: 11x10
Local Schools
High School: Northwest High
Middle School: Northwest Valley School
Elementary School: House Springs Elem.
School District: Northwest R-I
Listed By / Shown By
Listed By
Agency Name: Keller Williams Realty West
Shown By
Agent Name: Torrey Epperson
Agent Phone: (618) 567-0367
Agency Title: Strano & Associates

Estimate Your Payment
Estimated Payment
$ 533.44 per month $400.60 Principal & Interest $80.33 Property Tax $52.50 Homeowner's Insurance
4025 Crest Drive | MLS# 26073305
This home located at 4025 Crest Drive , House Springs, MO 63051 is currently listed for sale with an asking price of $180,000. This property was built in 2006 and has 3 bedrooms and 2 full baths with 1488 sq. ft. Crest Drive is located in the Bear Crk Estates 04 subdivision within the Northwest R-I school district. Search Bear Crk Estates 04 real estate on tepperson.strano.com today.