
BEDS4
BATHS2 full 2 partial
SQUARE FEET3,644
MLS#26060497
STATUSActive
PROPERTY TYPEResidential - Single Family
SUBDIVISIONVandebrook Estates
SCHOOLWaterloo DIST 5
Property Description
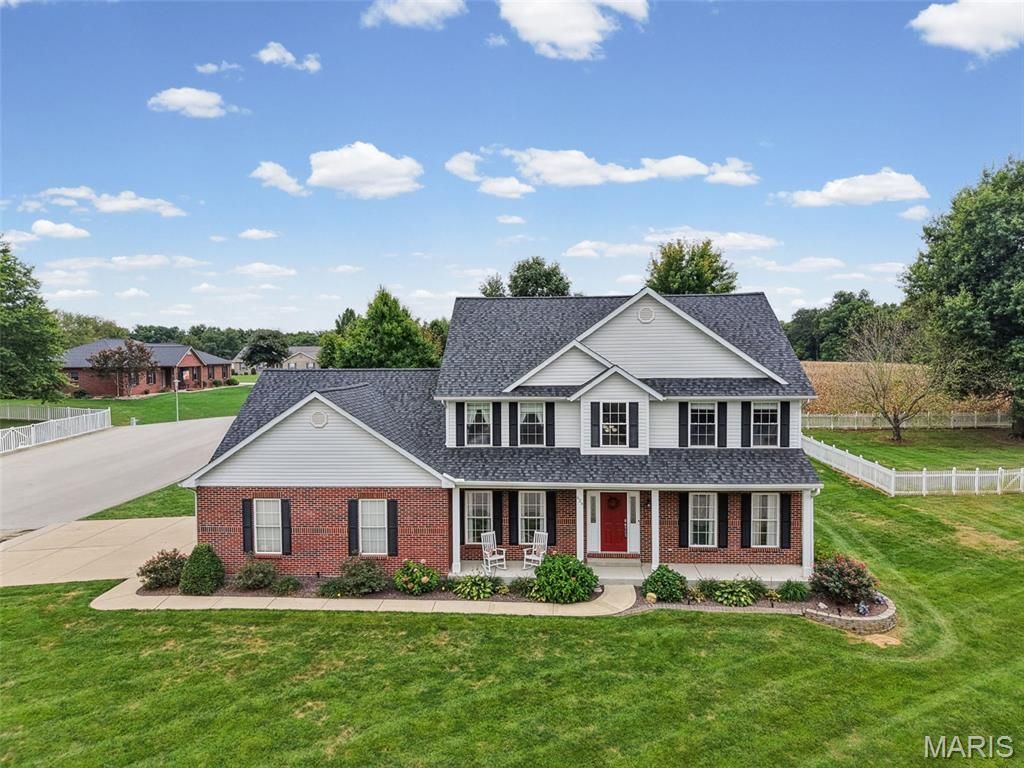
Welcome to this well maintained 4 bedroom, 4 bathroom home in highly sought after Vandebrook Estates. Set on a manicured corner lot with mature trees, the home welcomes you with a large covered front porch. Step inside to find an updated kitchen with Granite counters, a beautiful wooden staircase, living room with Gas Fire place and dining room. Upstairs are the 4 bedrooms and 2 additional bathrooms. The finished basement is great for entertaining. Enjoy the screened in porch or relax on the back patio while watching deer and other wildlife. A 3.5 car oversized garage with work station and plenty of storage adds convenience, while a few recent updates and some features include a new roof in 2026, HVAC in 2021, All back windows are tinted, whole house attic fan, Hot/Cold water in garage and central Vacuum. Professional photos will be uploaded next week. You don't want to miss this one!!
Property Features
Property Type: Residential - Single Family
Basement: Yes
Basement: Bathroom, Finished, Walk-Up Access
Cooling: Central Air
Garage: 3 car attached
Heating: Forced Air, Natural Gas
Home Style: Traditional
Lot Size: 0.41 Acres
Taxes: $6,791
Year Built: 2002
Feature Descriptions
Appliances: Dishwasher, Microwave, Electric Range, Washer/Dryer
Days on Site: 15
Exterior: Brick Veneer, Vinyl Siding
Fireplace: Gas
Lot: Adjoins Open Ground, Back Yard, Corner Lot
Parcel#: 10-02-233-090-000
Sewer: Public Sewer
SQFT. Above Grade: 2644
SQFT. Below Grade: 1000
Utilities: Cable Available
Water: Public
Room Sizes
Kitchen: 25x14
Living Room: 16x15
Dining Room: 12x11
Family Room: 15x13
Laundry: 8x8
Bathroom: 5x7
Bedroom: 12x11
Bedroom 2: 13x11
Bedroom 3: 10x10
Primary Bedroom: 19x14
Primary Bathroom: 13x13
Bathroom 3: 9x5
Bathroom 4: 6x5
Great Room: 23x12
Game Room: 40x14
Storage: 16x13
Local Schools
High School: Waterloo
Middle School: WATERLOO DIST 5
Elementary School: WATERLOO DIST 5
School District: Waterloo DIST 5
Listed By / Shown By
Listed By
Agency Name: eXp Realty
Shown By
Agent Name: Torrey Epperson
Agent Phone: (618) 567-0367
Agency Title: Strano & Associates

Estimate Your Payment
Estimated Payment
$ 1,635.49 per month $945.64 Principal & Interest $565.92 Property Tax $123.93 Homeowner's Insurance
624 Timberline Drive | MLS# 26060497
This single family home located at 624 Timberline Drive, Waterloo, IL 62298 is currently listed for sale with an asking price of $424,900. This property was built in 2002 and has 4 bedrooms and 2 full and 2 partial baths with 3644 sq. ft. Timberline Drive is located in the Vandebrook Estates subdivision within the Waterloo DIST 5 school district. Search Vandebrook Estates real estate on tepperson.strano.com today.