
BEDS3
BATHS1 full 1 partial
MLS#26073447
STATUSActive
PROPERTY TYPEResidential - Single Family
SUBDIVISIONCarleton Add
SCHOOLFarmington R-VII
Property Description
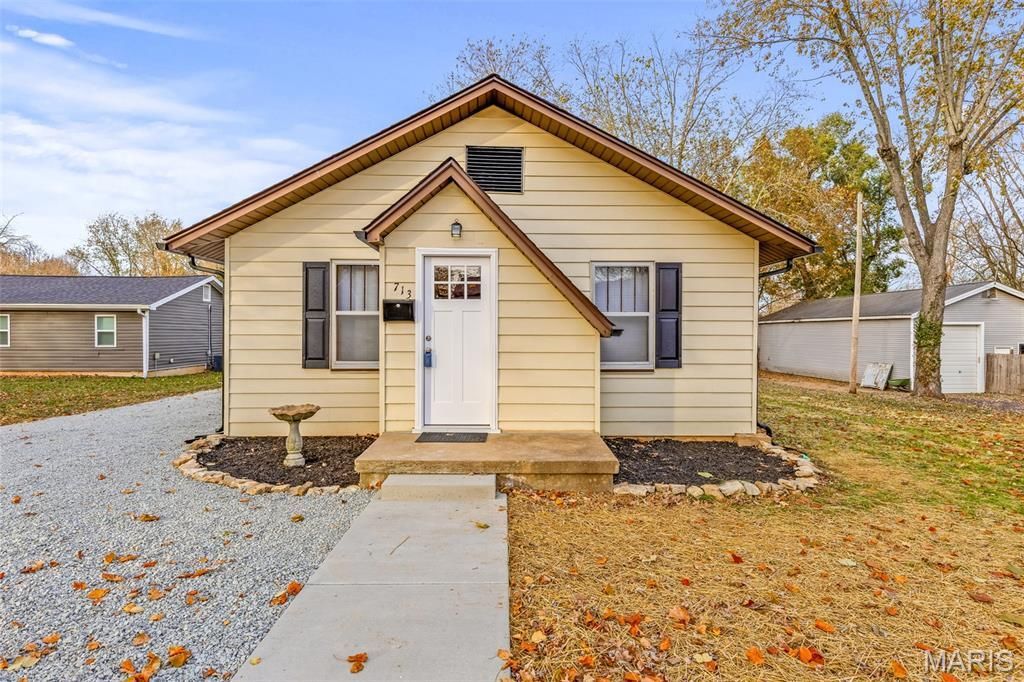
Here's Option 2 with the 1.5 baths:The big-ticket items are done. This 1950 home has a brand-new roof, new gutters, all-new PEX water lines and all-new drain lines, so the work that's out of sight has already been handled. All the exterior doors are new, and so are the toilets, plumbing fixtures and ceiling fans.Inside, you get 1,210 sq ft with 3 bedrooms, 1.5 baths and a basement. New granite counter tops in the kitchen! The hall bathroom was fully redone with a new tub, shower, vanity, faucet and toilet, and there's a spot in the primary closet for a stackable washer and dryer. There is also a washer/dryer hook-up in the basement. The original hardwood trim and tall ceilings are still here, and they're beautiful.Out back is a 32 x 16 detached garage and a 10 x 16 shed. All of it is just minutes from several schools and shopping.
Property Features
Property Type: Residential - Single Family
Basement: Yes
Basement: 8 ft + Pour
Cooling: Ceiling Fan(s), Central Air, Electric
Heating: Forced Air, Gas
Home Style: Ranch
Lot Size: 0.25 Acres
Taxes: $817
Year Built: 1950
Feature Descriptions
Appliances: Disposal, Exhaust Fan, Electric Oven, Refrigerator
Exterior: Aluminum Siding
Lot: Front Yard, Landscaped, Level
Parcel#: 10-90-31-03-053-0016.00
Sewer: Public Sewer
SQFT. Above Grade: 1210
Utilities: Electricity Connected, Natural Gas Connected
Water: Public
Room Sizes
Living Room: 18x11
Dining Room: 11x11
Kitchen: 12x8
Bathroom: 7x6
Bathroom 2: 6x4
Bedroom: 16x11
Bedroom 2: 11x11
Bedroom 3: 12x9
Local Schools
High School: Farmington Sr. High
Middle School: Farmington Middle
Elementary School: Farmington R-VII
School District: Farmington R-VII
Listed By / Shown By
Listed By
Agency Name: Keller Williams Realty Platinum
Shown By
Agent Name: Torrey Epperson
Agent Phone: (618) 567-0367
Agency Title: Strano & Associates

Estimate Your Payment
Estimated Payment
$ 634.46 per month $500.75 Principal & Interest $68.08 Property Tax $65.63 Homeowner's Insurance
713 Forster Street | MLS# 26073447
This single family home located at 713 Forster Street , Farmington, MO 63640 is currently listed for sale with an asking price of $225,000. This property was built in 1950 and has 3 bedrooms and 1 full and 1 partial baths. Forster Street is located in the Carleton Add subdivision within the Farmington R-VII school district. Search Carleton Add real estate on tepperson.strano.com today.