
BEDS3
BATHS2 full 2 partial
SQUARE FEET1,988
MLS#26072939
STATUSActive
PROPERTY TYPEResidential - Condominium
SUBDIVISIONConway Cove Sec 3 Condo Bldg F
SCHOOLParkway C-2
Property Description
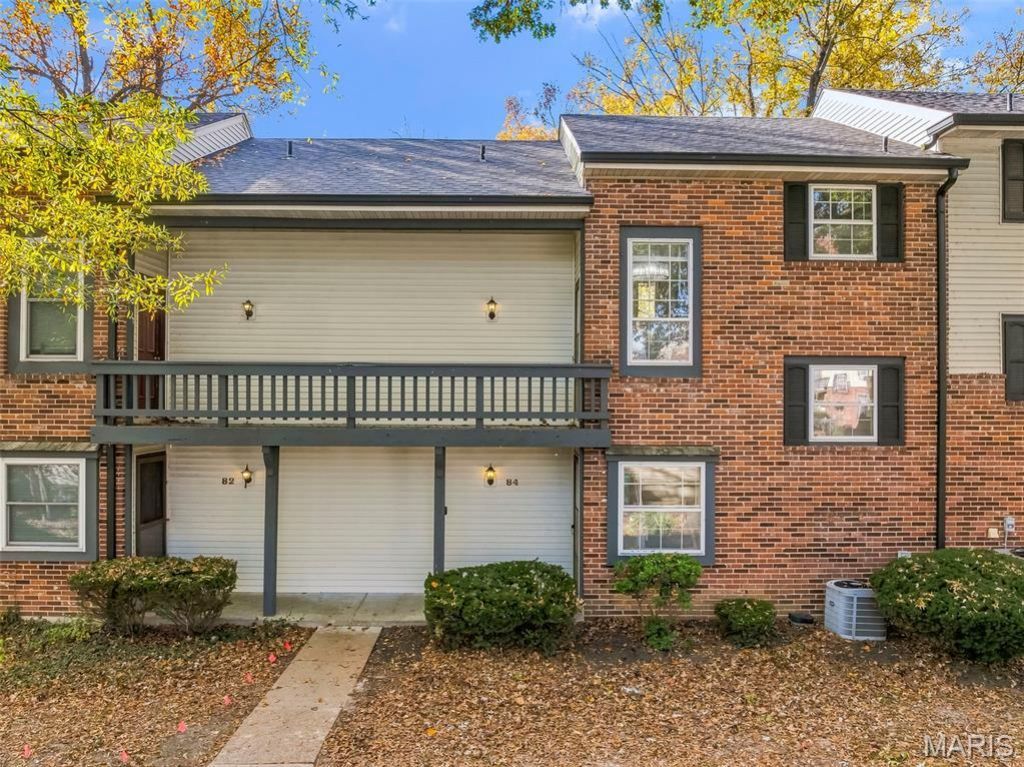
Welcome home to 84 Conway Cove Drive - a beautifully updated, multi-level end-unit condo in Chesterfield's Conway Cove. Fresh paint, new flooring, and a bright, inviting space set the tone from the moment you step in. The main level flows from the living room and dining room into the beautifully updated kitchen featuring white cabinetry and gorgeous quartz counter tops and backsplash. A nicely updated half bath complete this level. Enjoy the outdoor space with the large deck right outside the living room. Upstairs, all three bedrooms and two full baths offer comfortable, private living and closet space. The finished walk-out lower level adds even more flexibility, with the large family room with electric fireplace, wet bar, and half bath. Lots of storage space throughout. With almost 2000 sq ft of total living space, 3 bedrooms, 2 full and 2 half baths, and a 1-car garage, this is low-maintenance living in the Parkway Central school district. Condo fee includes the pool, clubhouse, grounds maintenance, sewer, trash and water.
Property Features
Property Type: Residential - Condominium
Basement: Yes
Basement: Bathroom, Finished, Walk-Out Access
Cooling: Central Air
Garage: 1
Heating: Forced Air
Home Style: Traditional
Lot Size: 0.26 Acres
Taxes: $2,522
Year Built: 1974
Feature Descriptions
Association Amenities: Clubhouse, Common Ground, Outside Management, Pool
Exterior: Brick
Fireplace: Basement
HOA Fee: $566/ Monthly
Lot: Adjoins Common Ground
Parcel#: 18S-33-0346
Parking: Assigned, Detached, Direct Access, Garage, Garage Door Opener, Guest, Parking Lot
Sewer: Public Sewer
SQFT. Above Grade: 1488
SQFT. Below Grade: 500
Utilities: Electricity Connected, Natural Gas Connected, Sewer Connected, Water Connected
Water: Public
Local Schools
High School: Parkway Central High
Middle School: Central Middle
Elementary School: Shenandoah Valley Elem.
School District: Parkway C-2
Listed By / Shown By
Listed By
Agency Name: The Hermann London Group LLC
Shown By
Agent Name: Torrey Epperson
Agent Phone: (618) 567-0367
Agency Title: Strano & Associates

Estimate Your Payment
Estimated Payment
$ 864.40 per month $578.42 Principal & Interest $210.17 Property Tax $75.80 Homeowner's Insurance
84 Conway Cove Drive | MLS# 26072939
This condo located at 84 Conway Cove Drive , Chesterfield, MO 63017 is currently listed for sale with an asking price of $259,900. This property was built in 1974 and has 3 bedrooms and 2 full and 2 partial baths with 1988 sq. ft. Conway Cove Drive is located in the Conway Cove Sec 3 Condo Bldg F subdivision within the Parkway C-2 school district. Search Conway Cove Sec 3 Condo Bldg F real estate on tepperson.strano.com today.