
BEDS2
BATHS1 full 1 partial
SQUARE FEET1,648
MLS#26073566
STATUSActive
PROPERTY TYPEResidential - Townhouse
SUBDIVISIONWoods Glen Condo 7
SCHOOLParkway C-2
Property Description
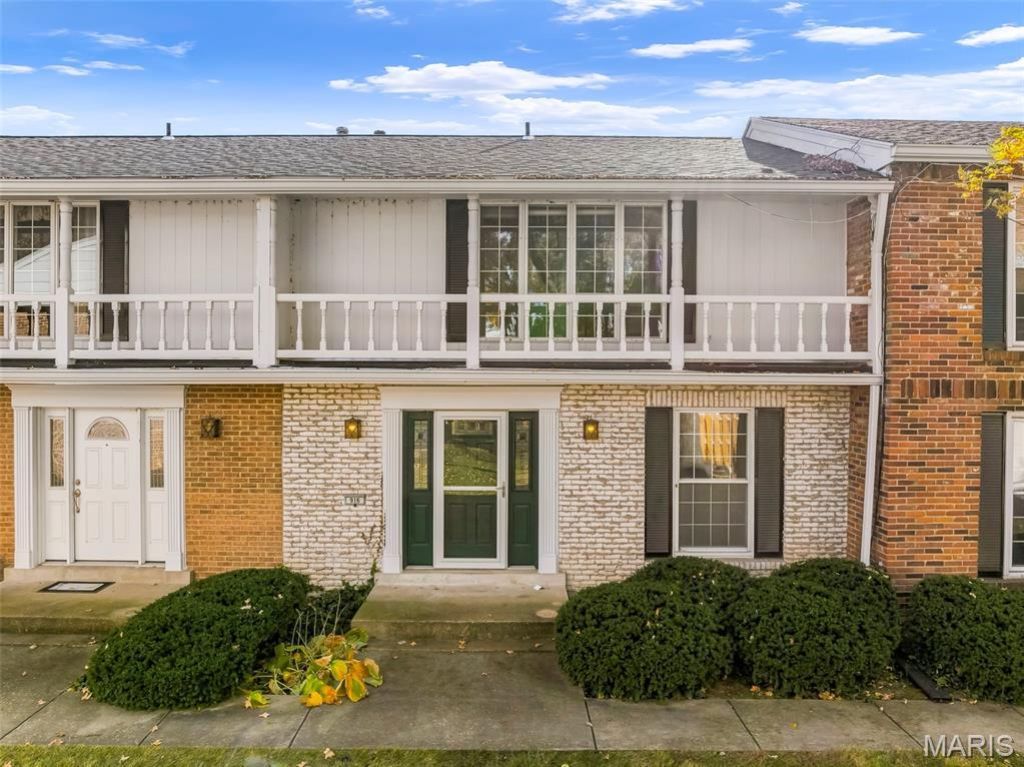
Fantastic opportunity to own this 2 bedroom 1.5 bath townhome at an incredible price! Featuring an attractive brick veneer front elevation with balcony detail and a private patio to enjoy the outdoors, this home is waiting for a new owner to take it to the next level. You'll appreciate thefunctional layout with a fully equipped kitchen featuring oak cabinetry and hardwood flooring. A separate dining opens to a sunken living room with built-in bookcase. The spacious primary bedroom offers a large closet and direct access to a full hall bath, while a convenient half bath serves the main level. An additional bedroom provides extra space to use as you choose! The partially finished lower level provides additional living space along with private, in-unit laundry hook ups. Enjoy the added benefits of community amenities including a clubhouse and pool, all just minutes from area shopping, dining, and parks. A wonderful opportunity for buyers looking to build equity and make a home their own. With a price that leaves room for cosmetic updates and personal touches, this is your chance to unlock the potential and create something special. Don't miss this exceptional value!
Property Features
Property Type: Residential - Townhouse
Basement: Yes
Basement: Partially Finished
Cooling: Ceiling Fan(s), Central Air, Electric
Garage: 1 car attached
Heating: Forced Air, Natural Gas
Home Style: Traditional
Lot Size: 0.08 Acres
Taxes: $2,206
Year Built: 1969
Amenities
Ceiling Fan(s)
Separate Dining
Sunken Living Room
Feature Descriptions
Appliances: Dishwasher, Disposal, Free-Standing Electric Range, Refrigerator
Association Amenities: Association Management, Clubhouse, Outside Management, Pool, Recreation Facilities
Exterior: Brick Veneer, Vinyl Siding
HOA Fee: $530/ Monthly
Lot: Other
Parcel#: 17Q-63-1244
Parking: Assigned, Garage, Garage Door Opener
Sewer: Public Sewer
SQFT. Above Grade: 1288
SQFT. Below Grade: 360
Utilities: Electricity Connected, Natural Gas Connected, Propane Leased, Sewer Connected, Water Connected
Water: Public
Room Sizes
Kitchen: 11x10
Dining Room: 11x9
Living Room: 17x11
Bathroom: 5x4
Primary Bedroom: 16x11
Bedroom 2: 16x10
Primary Bathroom: 6x5
Local Schools
High School: Parkway Central High
Middle School: Central Middle
Elementary School: River Bend Elem.
School District: Parkway C-2
Listed By / Shown By
Listed By
Agency Name: RedKey Realty Leaders
Shown By
Agent Name: Torrey Epperson
Agent Phone: (618) 567-0367
Agency Title: Strano & Associates

Estimate Your Payment
Estimated Payment
$ 606.73 per month $373.90 Principal & Interest $183.83 Property Tax $49.00 Homeowner's Insurance
916 Forestlac Court | MLS# 26073566
This townhouse located at 916 Forestlac Court, Chesterfield, MO 63141 is currently listed for sale with an asking price of $168,000. This property was built in 1969 and has 2 bedrooms and 1 full and 1 partial baths with 1648 sq. ft. Forestlac Court is located in the Woods Glen Condo 7 subdivision within the Parkway C-2 school district. Search Woods Glen Condo 7 real estate on tepperson.strano.com today.