
BEDS3
BATHS2 full 1 partial
SQUARE FEET1,304
MLS#26073674
STATUSActive
PROPERTY TYPEResidential - Single Family
SUBDIVISIONRodney Vista
SCHOOLCape Girardeau 63
Property Description
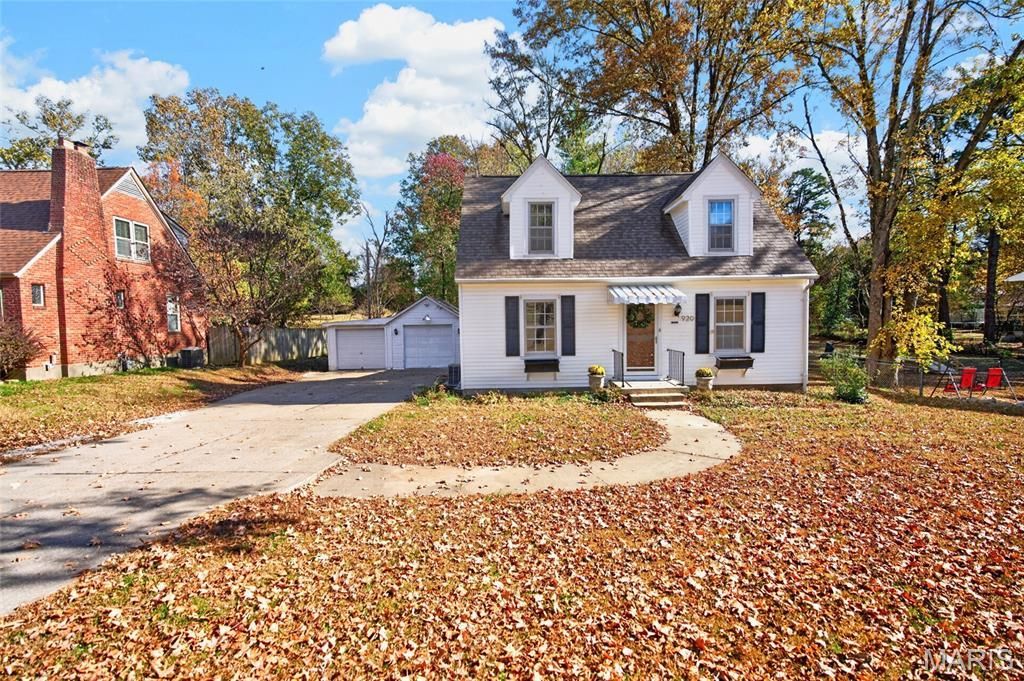
Welcome to this super cute bungalow filled with charm and character! This inviting 3-bedroom, 2.5-bath home offers wood floors, a cozy kitchen, and a separate dining & living room perfect for gathering with family and friends. Step outside and enjoy the spacious, fenced-in backyard, offering plenty of room for outdoor entertaining, pets, or simply relaxing. As an added bonus, the washer and dryer are included with the purchase! Whether you're a first-time homebuyer looking for a place to call your own or an investor searching for a great opportunity, this charming home has so much to offer! Schedule your showing today and see the possibilities for yourself!
Property Features
Property Type: Residential - Single Family
Basement: Yes
Basement: Unfinished
Cooling: Central Air
Garage: 1
Heating: Gas
Home Style: Bungalow
Lot Size: 0.86 Acres
Roof Type: Architectural Shingle
Taxes: $861
Year Built: 1930
Amenities
Ceiling Fan(s)
Feature Descriptions
Appliances: Electric Cooktop, Microwave, Electric Oven, Refrigerator, Washer/Dryer
Exterior: Aluminum Siding
Lot: Back Yard, Many Trees
Parcel#: 15-915-00-12-03500-0000
Parking: Detached
Sewer: Public Sewer
SQFT. Above Grade: 1304
Utilities: Cable Available
Water: Public
Room Sizes
Living Room: 16x11
Kitchen: 9x11
Dining Room: 13x11
Primary Bedroom: 9x11
Primary Bathroom: 6x7
Local Schools
High School: Central High
Middle School: Central Jr. High
Elementary School: Clippard Elem.
School District: Cape Girardeau 63
Listed By / Shown By
Listed By
Agency Name: EDGE Realty ERA Powered
Shown By
Agent Name: Torrey Epperson
Agent Phone: (618) 567-0367
Agency Title: Strano & Associates

Estimate Your Payment
Estimated Payment
$ 549.77 per month $422.64 Principal & Interest $71.75 Property Tax $55.39 Homeowner's Insurance
920 W Rodney Drive | MLS# 26073674
This single family home located at 920 W Rodney Drive, Cape Girardeau, MO 63701 is currently listed for sale with an asking price of $189,900. This property was built in 1930 and has 3 bedrooms and 2 full and 1 partial baths with 1304 sq. ft. W Rodney Drive is located in the Rodney Vista subdivision within the Cape Girardeau 63 school district. Search Rodney Vista real estate on tepperson.strano.com today.